
Silverstone Ranch Transitional Kitchen
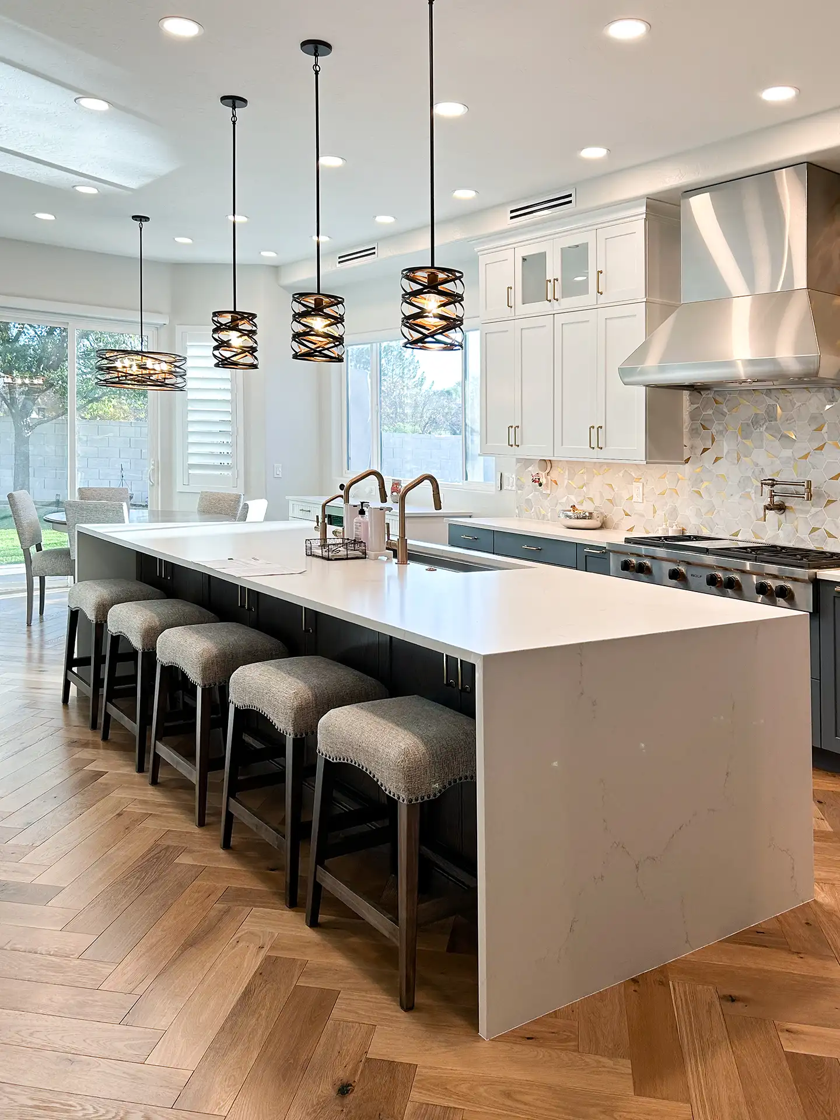
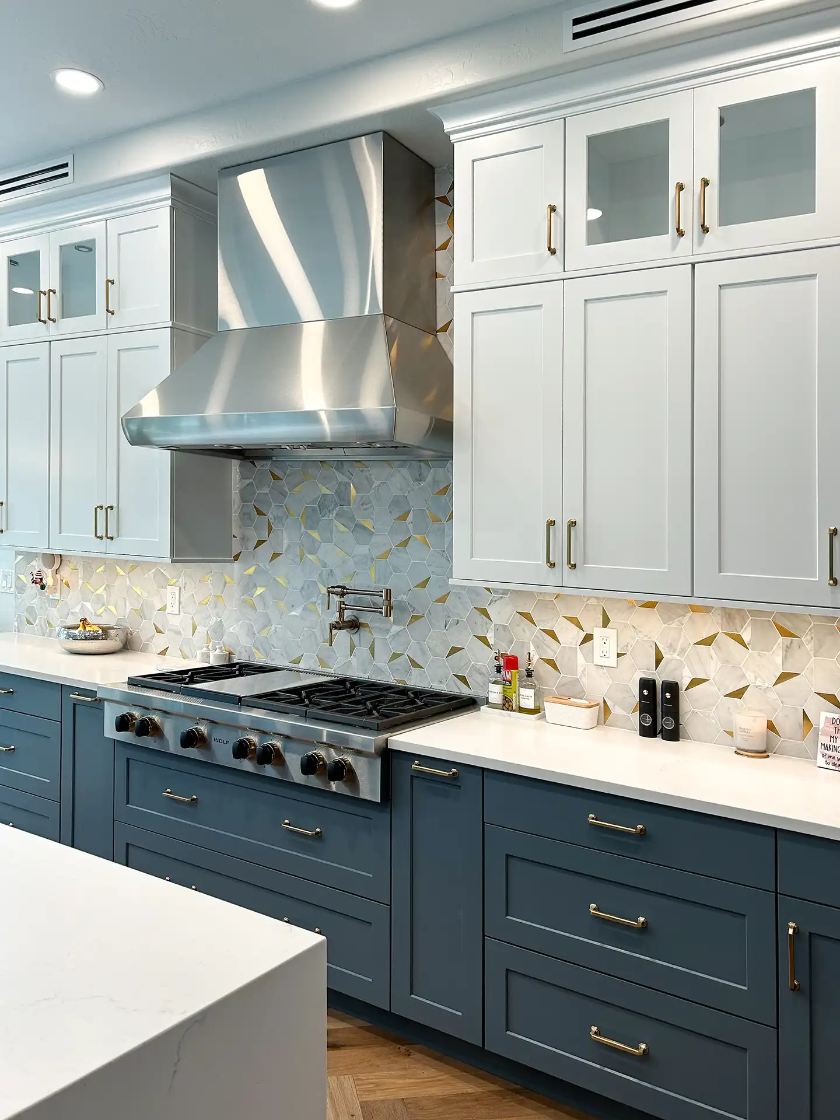
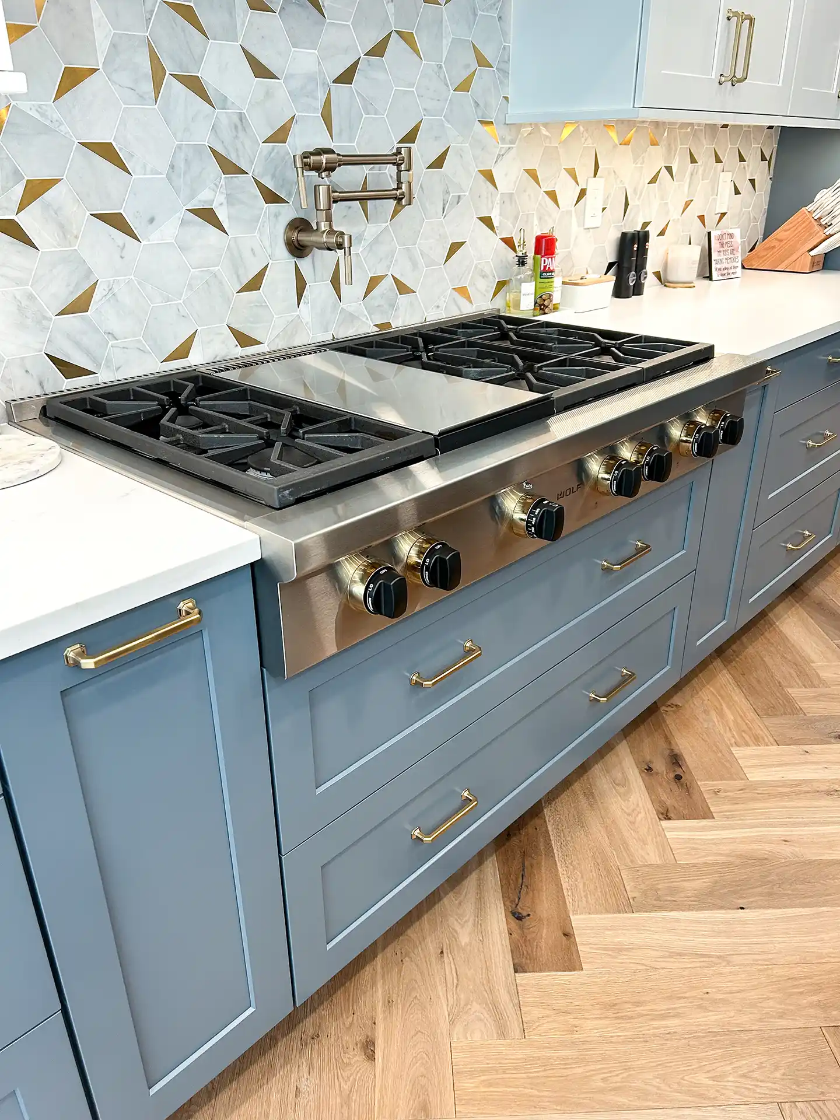
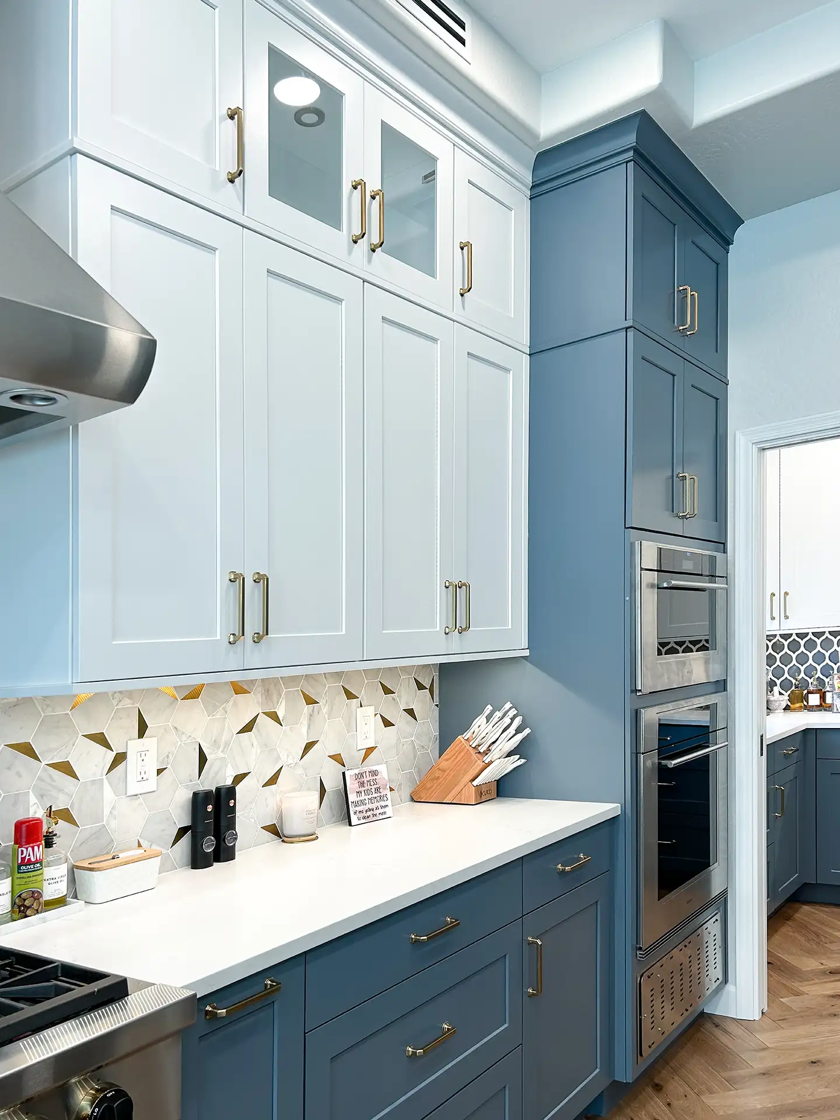
About this Silverstone Ranch Transitional Kitchen
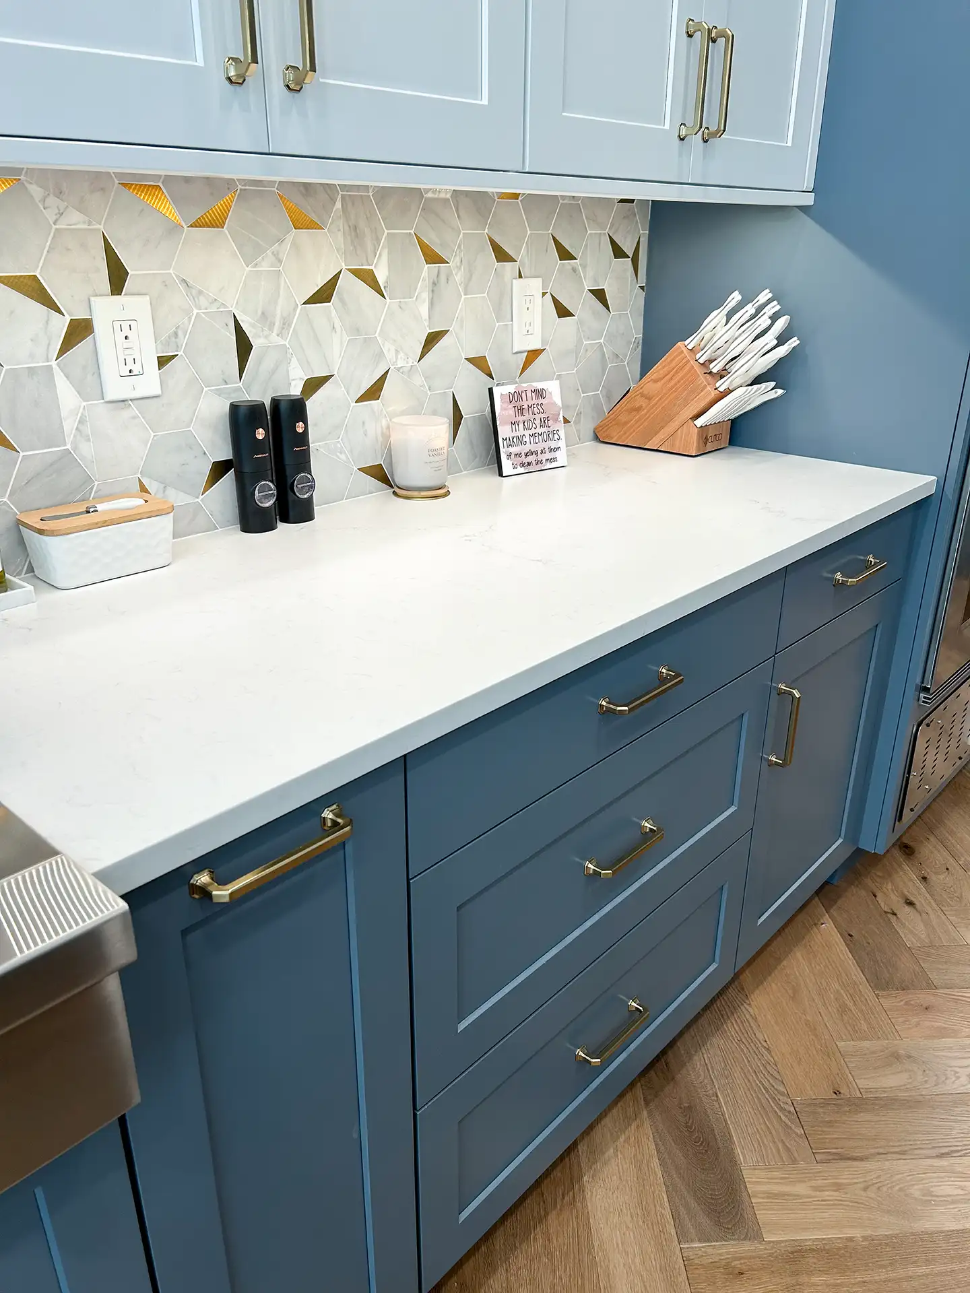
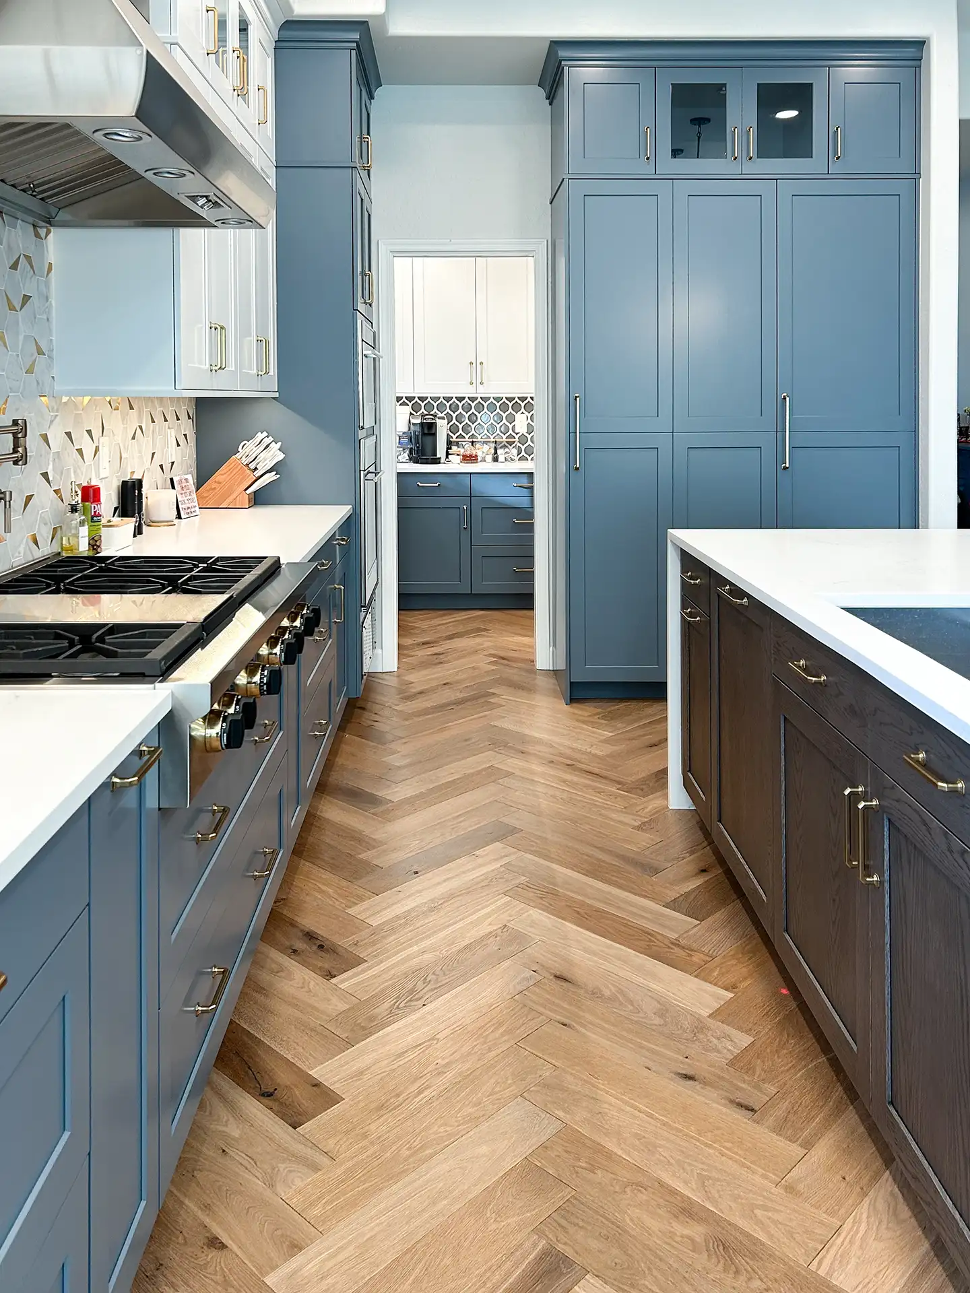
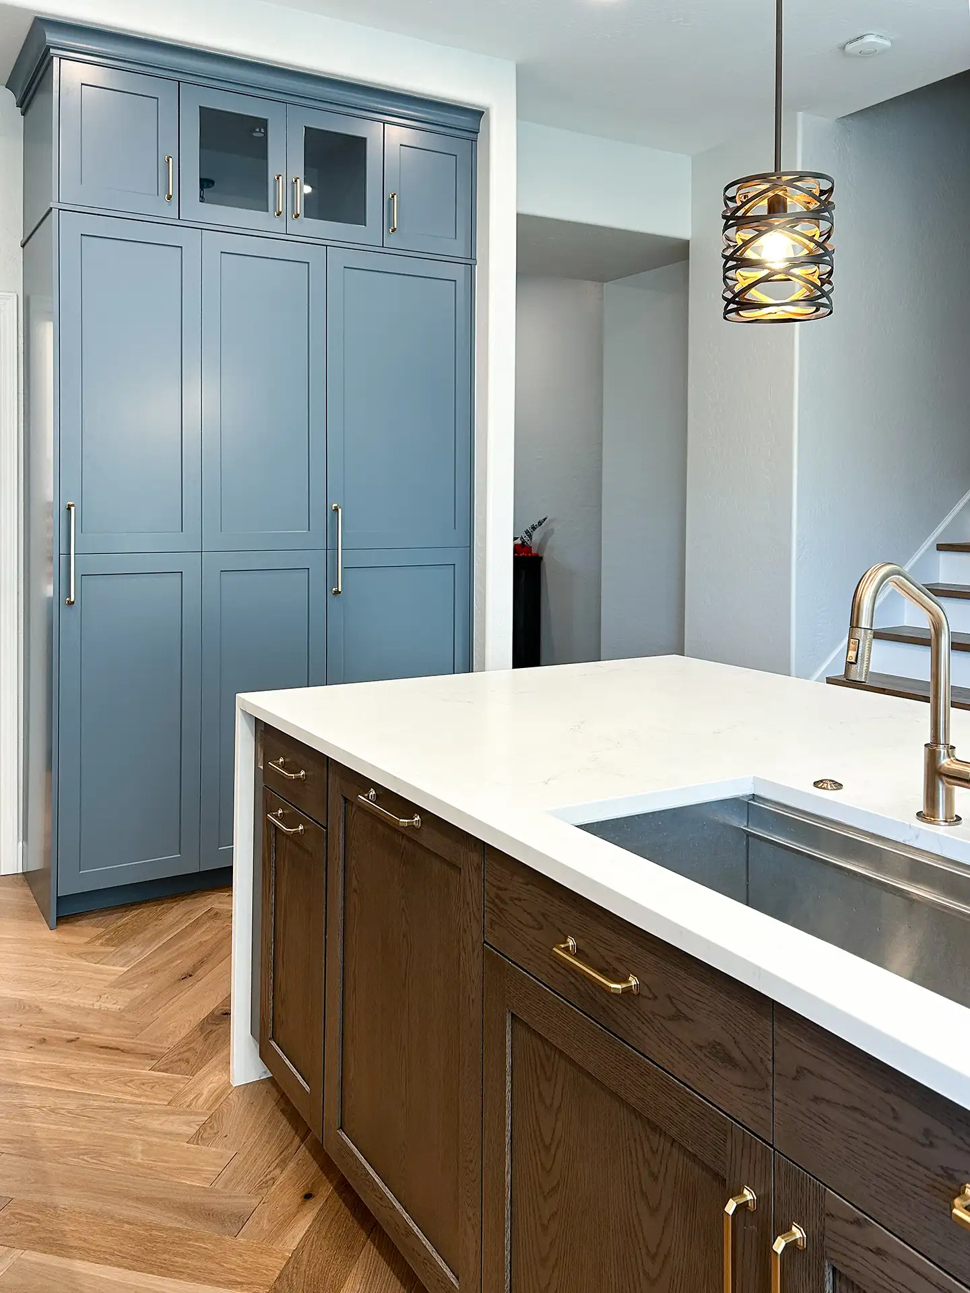
This kitchen remodel was designed around a busy household that regularly hosts large family gatherings, with a focus on improving both the look and functionality of the kitchen, dining area, and family room. The layout was reworked to create a more efficient flow, including a spacious walk-in pantry with custom cabinetry.
Achieving the new design required relocating or eliminating several windows and doors, as well as removing and redesigning the existing kitchen soffit to accommodate the HVAC system. Removing the soffit also opened the ceiling and significantly improved natural and task lighting throughout the space.
Brookhaven Cabinets by Wood-Mode provide custom storage and a refined foundation, complemented by Sub-Zero and Wolf appliances and Ferguson plumbing fixtures. The finished space combines elevated design with practical functionality, creating a welcoming environment designed for everyday living and entertaining.
About Silverstone Ranch
With its established neighborhoods, mature landscaping, and convenient North Scottsdale location, Silverstone Ranch offers a distinctive blend of Arizona character and upscale suburban living. The community features a variety of single-family homes with Southwestern, Mediterranean, and contemporary influences, often incorporating open floor plans, spacious kitchens, generous outdoor areas, and desert-inspired architectural details.
Explore More Related Projects
Our Silverstone Ranch project is one of many custom renovations we’ve completed for homeowners throughout the Phoenix area, each shaped around the character of the home and the lifestyle of the people who live there. Explore our full gallery of luxury home remodeling work and find inspiration for your next project.
Ready to start your remodeling project?
Get in contact today and receive a no-cost, no-commitment consultation and price estimation on your upcoming project.