
Gilbert Transitional Kitchen
About this Gilbert Transitional Kitchen
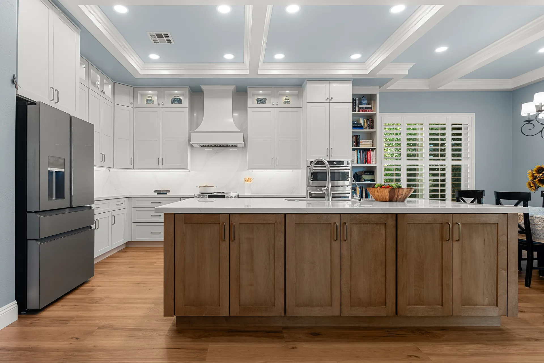
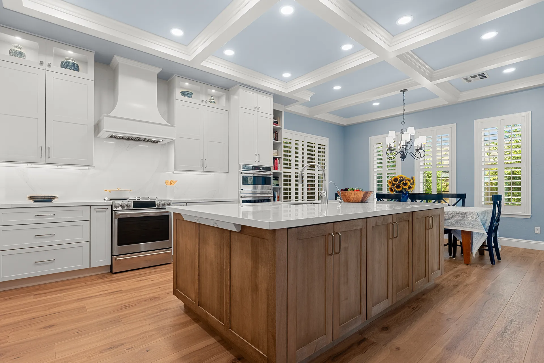
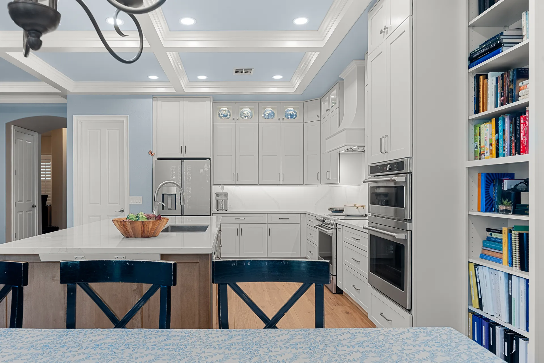
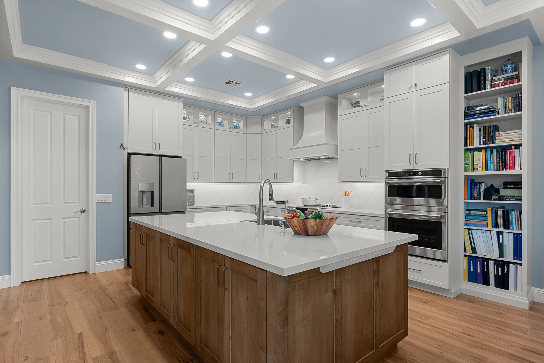
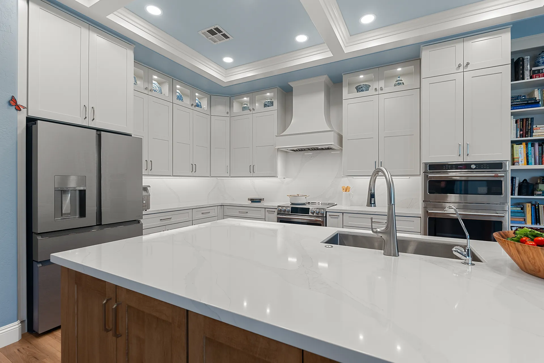
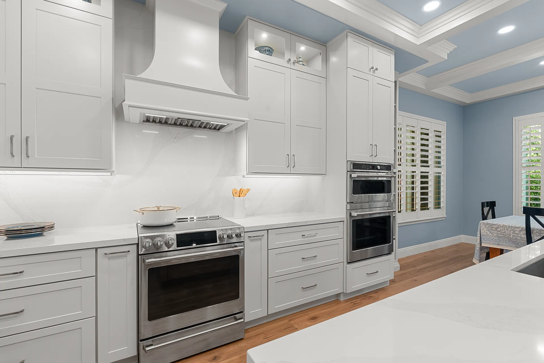
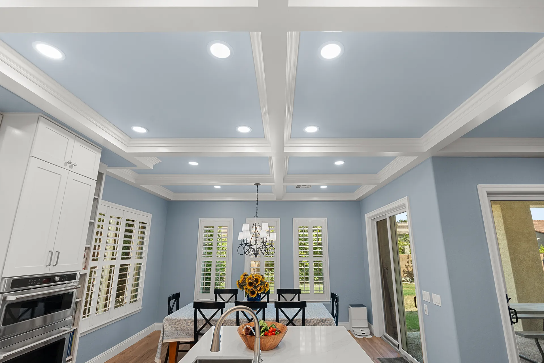
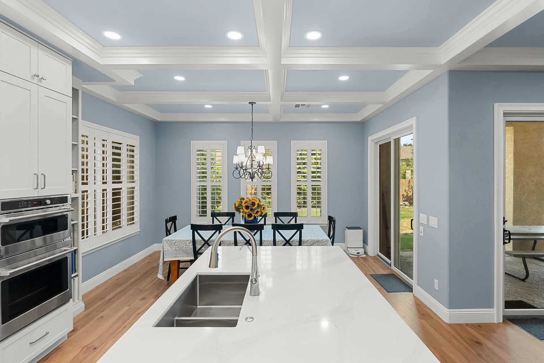
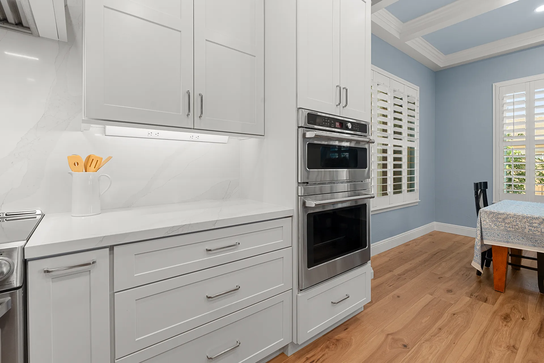
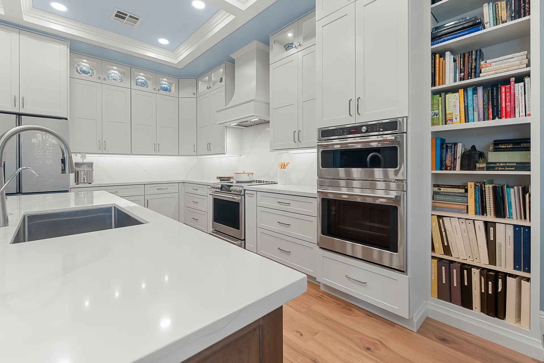
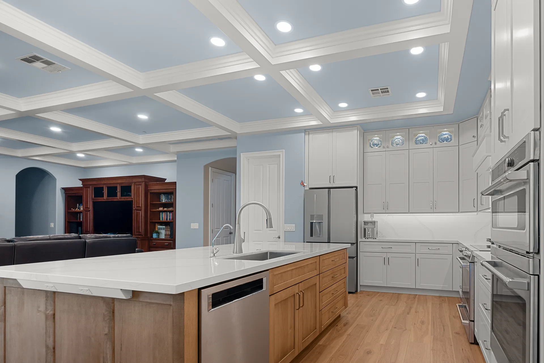
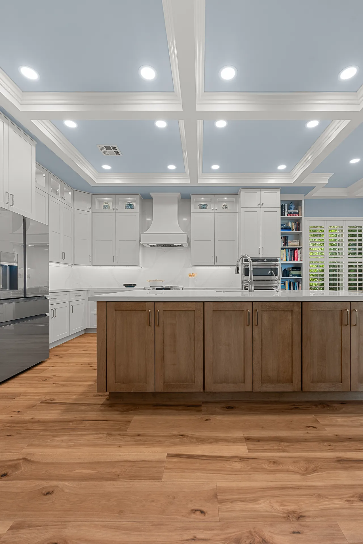
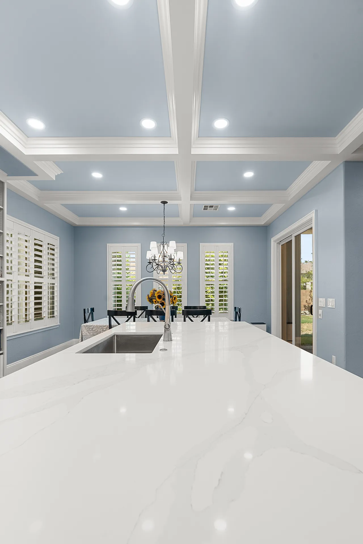
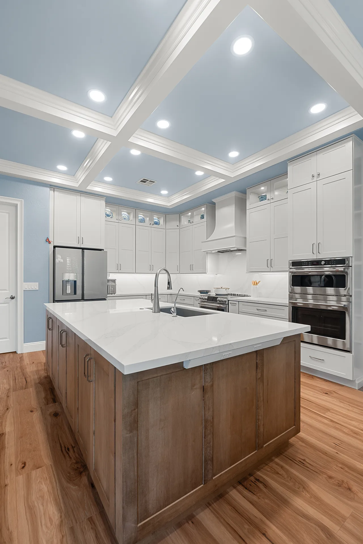
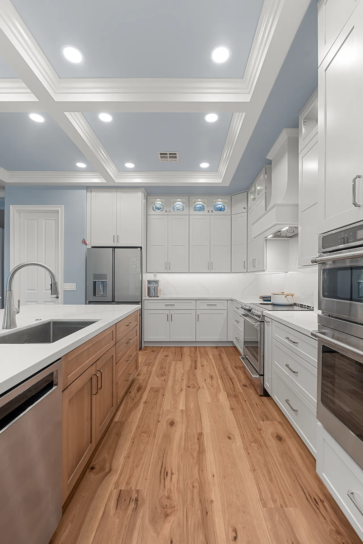
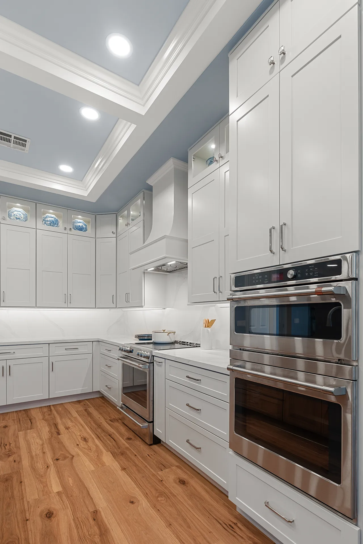
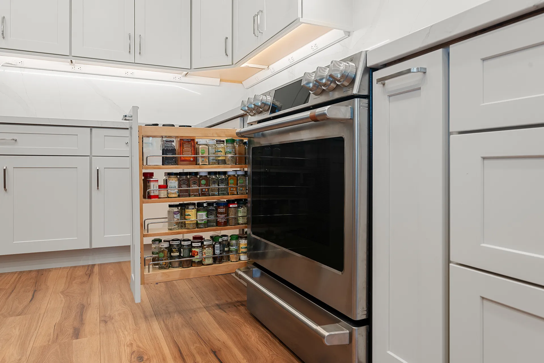
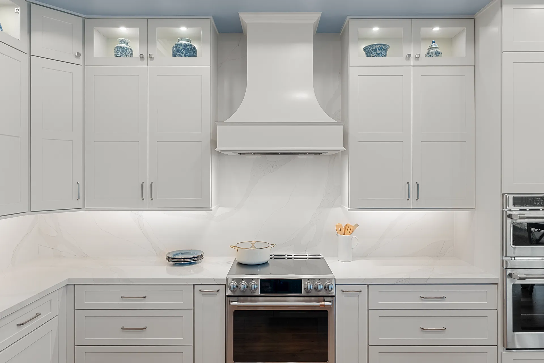
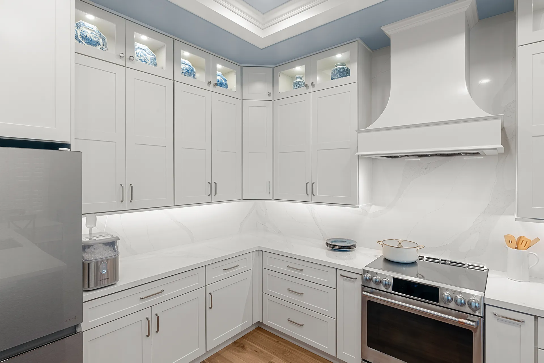
This Gilbert kitchen remodel brings a fresh French-inspired character to the home while extending the design language established in the previously remodeled primary bathroom. A light, bright palette of white cabinetry and French blue accents creates an inviting transitional aesthetic, balanced by a substantial wood island and warm wood-look flooring.
Showplace Cabinetry extends to the ceiling, maximizing storage while reinforcing the clean, tailored look. A fully detailed beamed ceiling continues through the breakfast area and family room, creating a distinctive architectural feature and defining the home’s primary gathering spaces. Pental Quartz countertops, Top Knobs hardware, Kohler and Delta fixtures, and custom trim and beam details complete the design.
About Gilbert
Gilbert’s residential neighborhoods offer a broad mix of architectural styles, from traditional Arizona and Spanish-inspired homes to newer contemporary designs and larger custom residences. Many properties feature open layouts, spacious kitchens, generous backyards, and outdoor living areas that take advantage of the Valley’s climate.
Explore more related projects
This Gilbert remodel is one of many custom home transformations we’ve completed for homeowners throughout the East Valley, combining thoughtful design with quality craftsmanship and attention to detail. See our complete gallery of luxury home remodeling projects for more examples of our detailed work.
Ready to start your remodeling project?
Get in contact today and receive a no-cost, no-commitment consultation and price estimation on your upcoming project.