
Central Scottsdale Transitional Master Bathroom
About this Central Scottsdale Transitional Master Bathroom
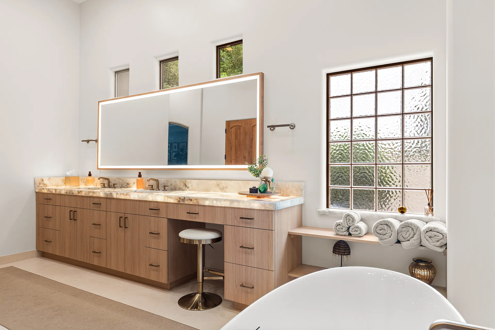
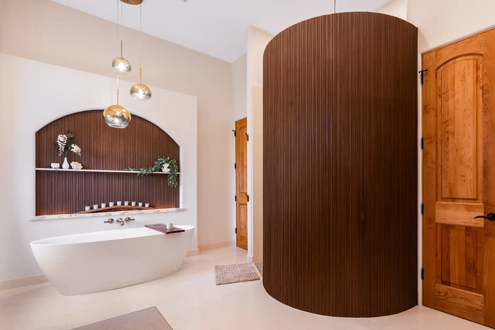
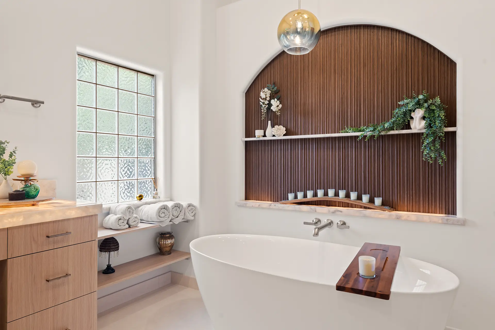
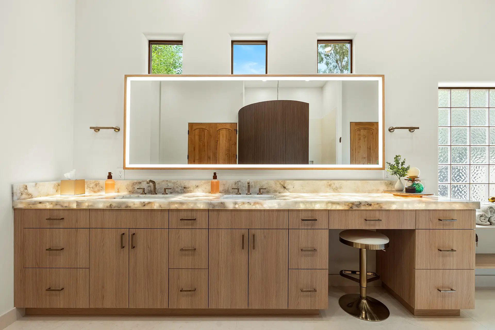
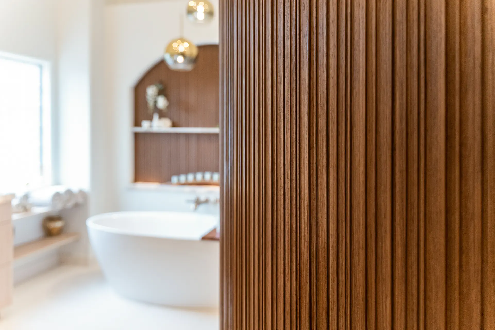
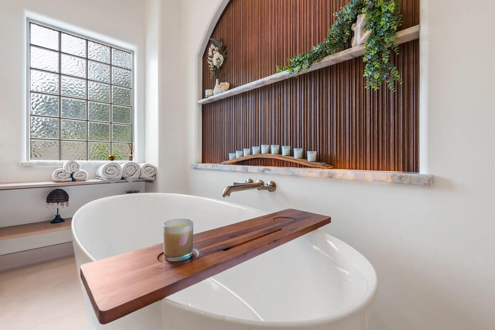
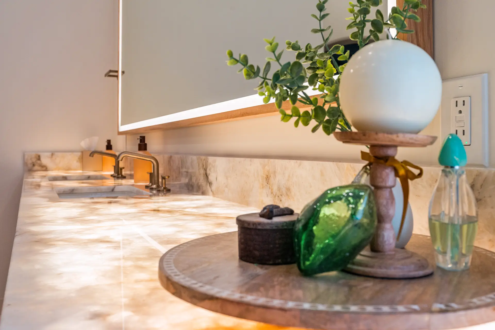
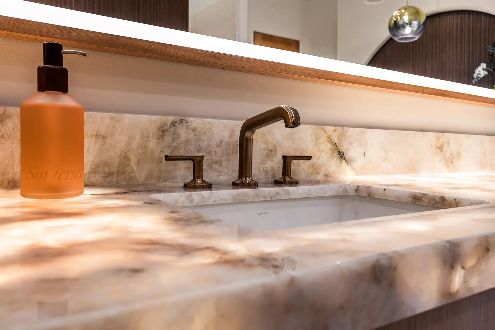
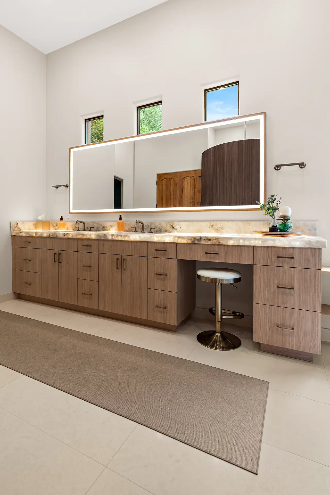
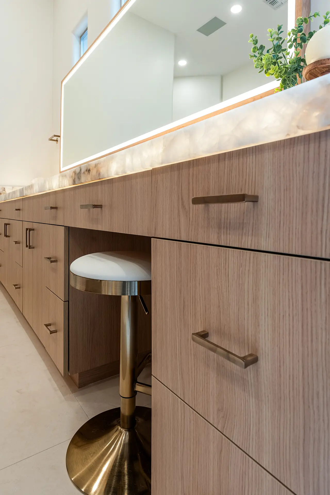
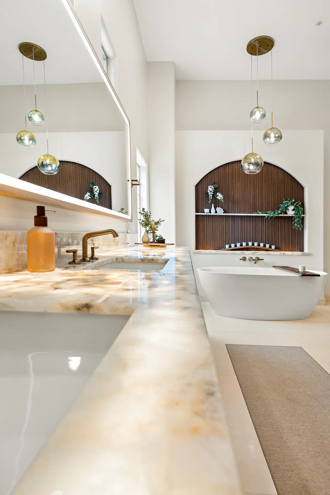
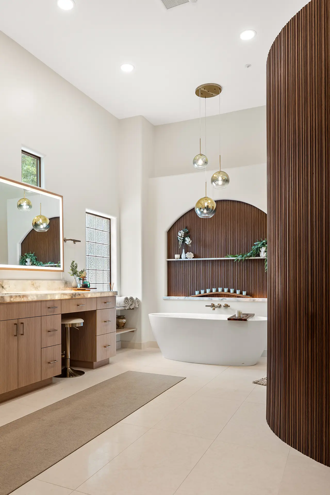
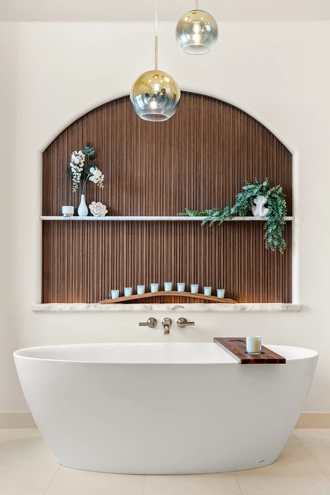
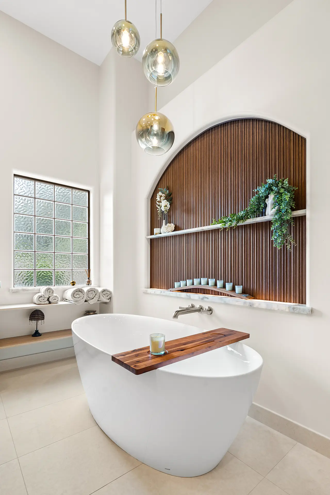
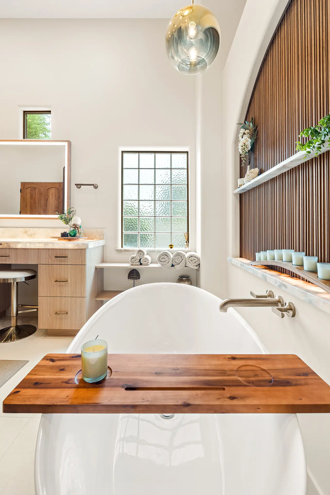
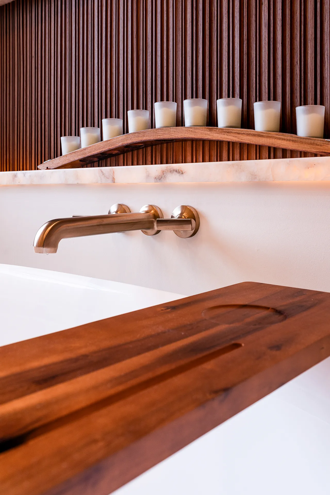
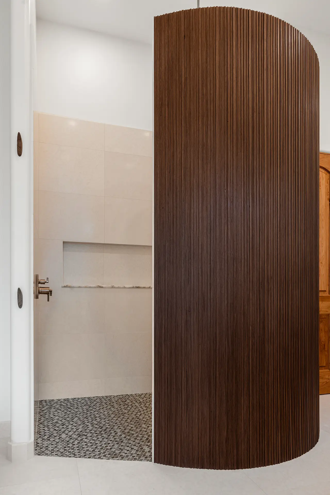
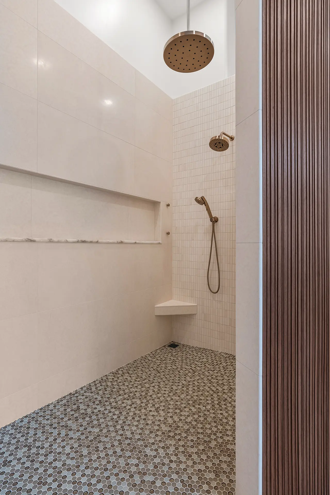
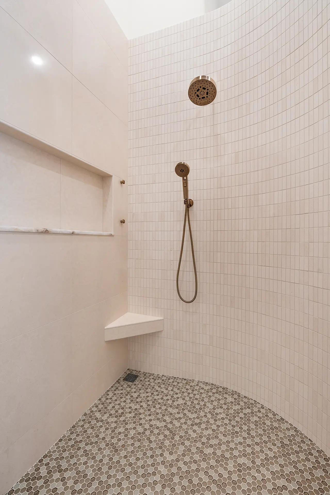
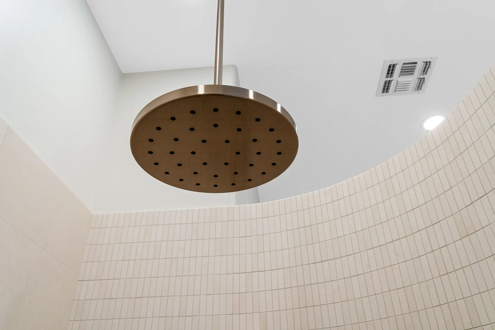
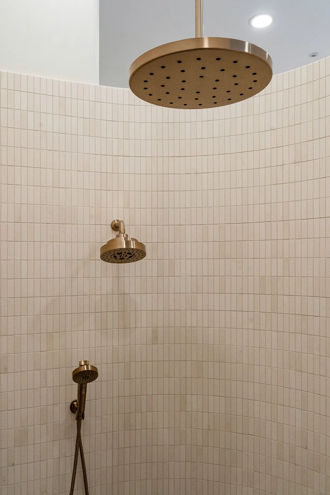
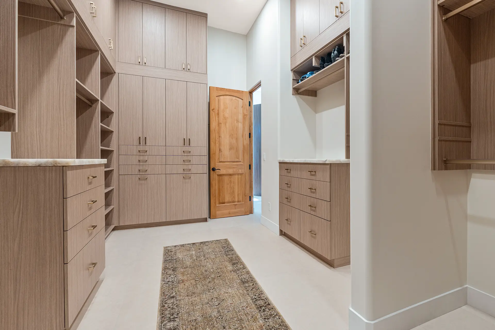
This Central Scottsdale master suite remodel combines clean, contemporary lines with warm natural materials to create a refined, spa-like retreat. A neutral palette, natural wood tones, organic textures, and streamlined cabinetry give the space a sophisticated yet welcoming character.
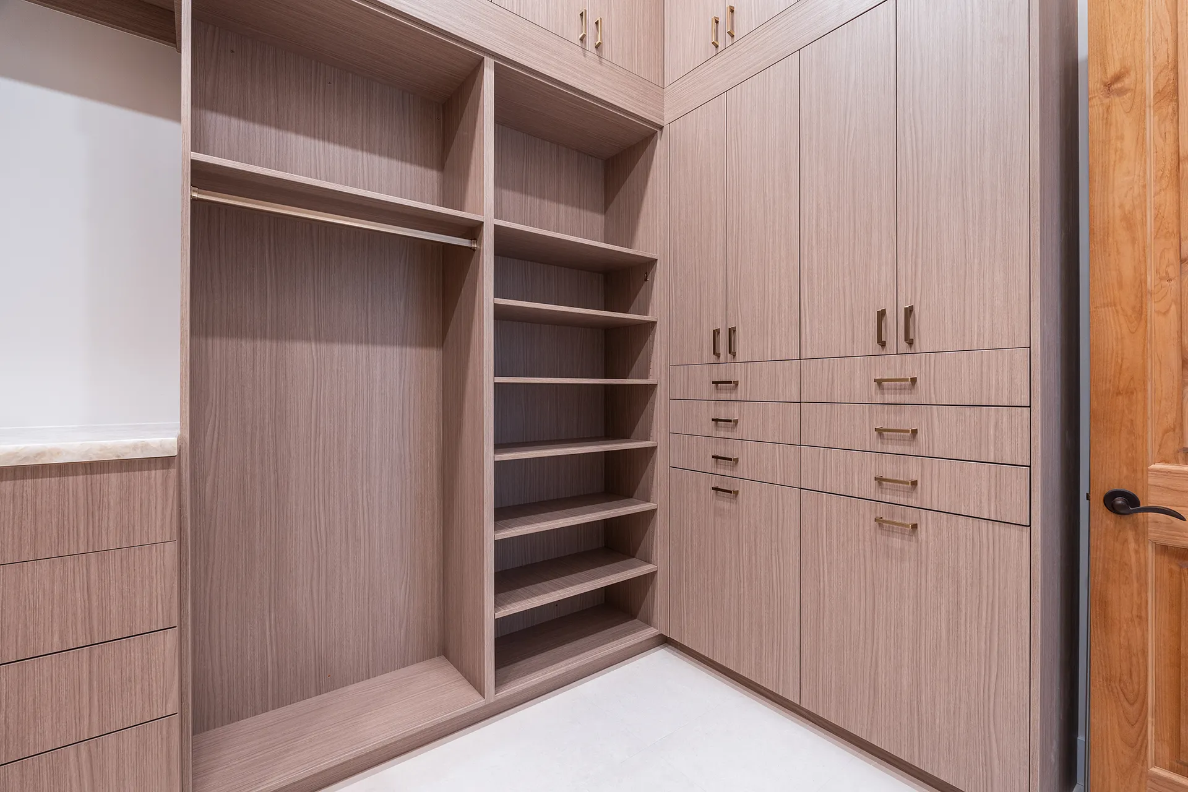
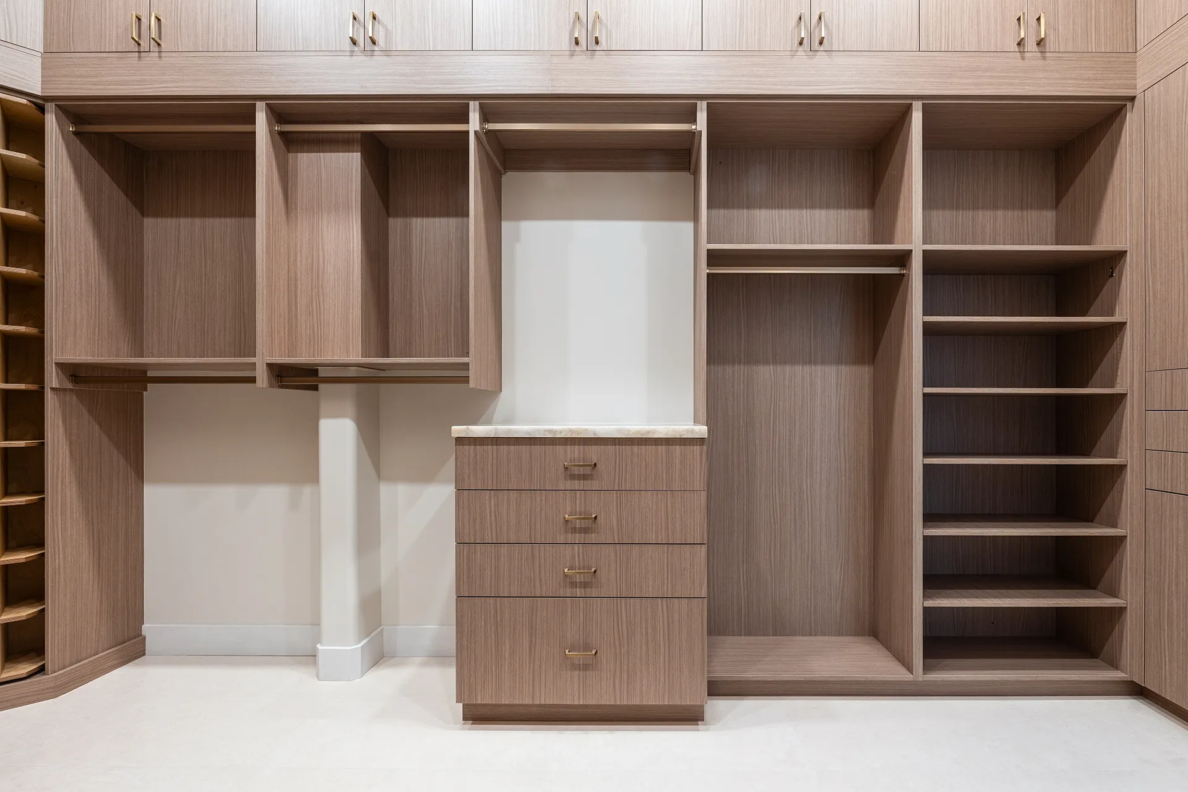
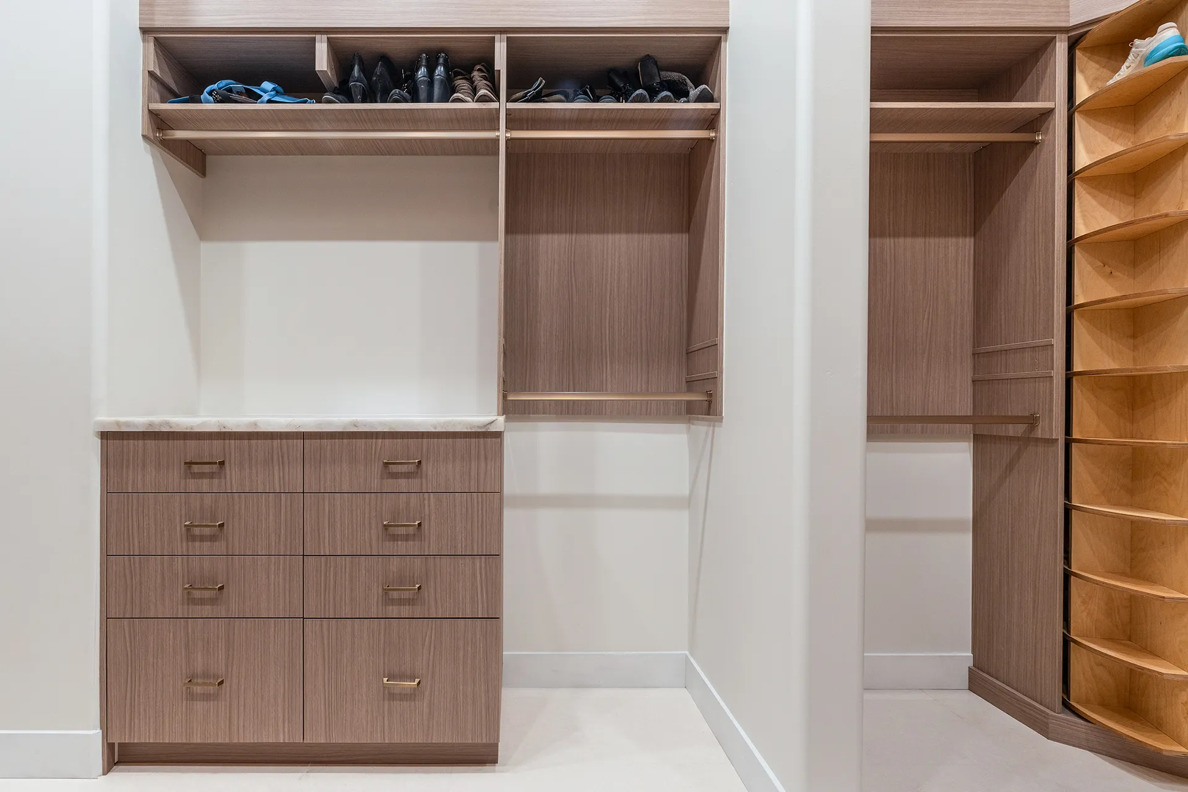
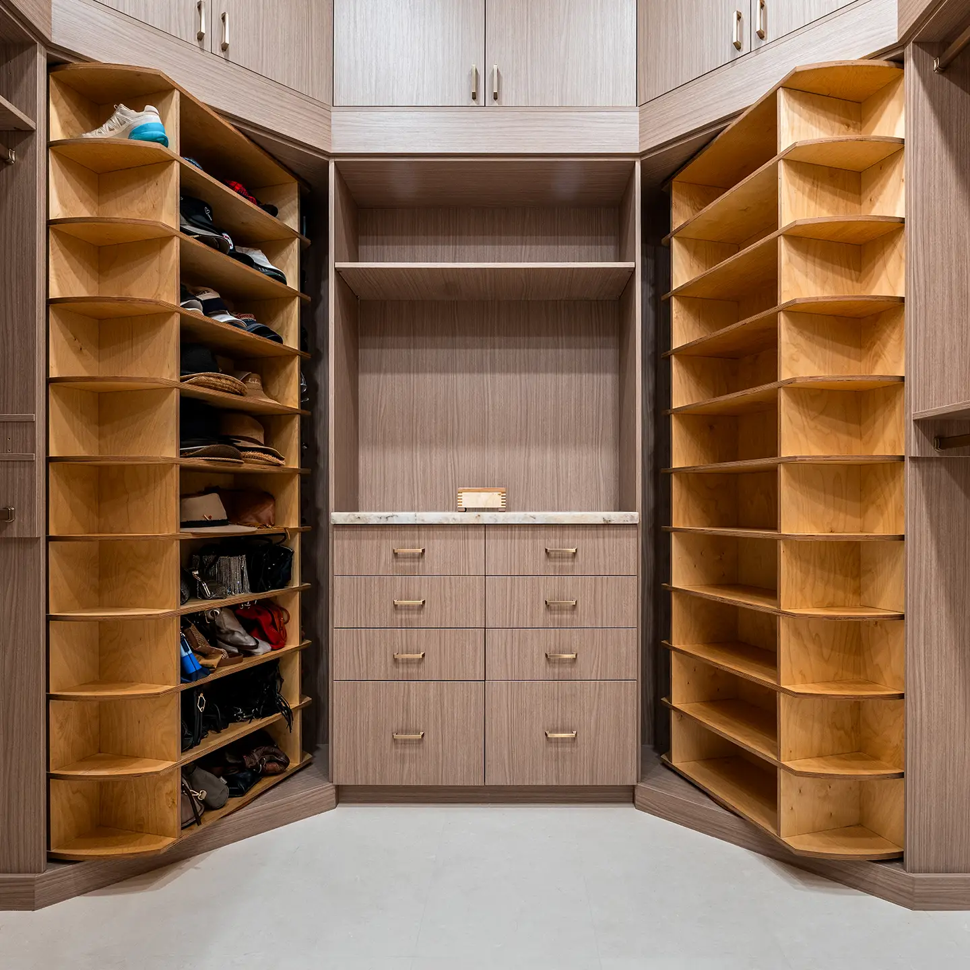
The bathroom’s expansive vanity, sculptural freestanding tub, custom millwork, and abundant natural light create an open and serene atmosphere, while the adjoining custom closet continues the same design language with highly organized storage and warm wood finishes. The result is a cohesive, highly functional master suite that balances modern sophistication with natural warmth.
About Central Scottsdale
Central Scottsdale is defined by established neighborhoods, mature landscaping, and a diverse collection of homes that reflect the area’s evolution over several decades.
From classic ranch and Southwestern residences to mid-century homes and updated contemporary properties, many homes offer spacious layouts, generous lots, and strong renovation potential.
Explore More Related Projects
Our Central Scottsdale project showcases how a thoughtful remodel can completely transform a home while preserving the character that makes it unique.
See more of the homes we’ve transformed in Scottsdale and surrounding communities in our full project gallery for additional examples of Premier’s design-build work throughout the Valley.
Ready to start your remodeling project?
Get in contact today and receive a no-cost, no-commitment consultation and price estimation on your upcoming project.